Most homeowners pour hours into choosing the best plants, the perfect paving, and a colour scheme that feels just right. And then they wonder why the finished garden never quite lives up to what they imagined.
The truth is, landscape planning starts long before any of that. It begins with reading your land, understanding drainage, sunlight, wind, and how people move through your outdoor living space. If you miss that step, the whole project will build on shaky ground.
That’s exactly what this guide is here for. We cover what successful garden design looks like at first, including site conditions, master planning, and the design features that guide every outdoor space. So let’s jump right in.
Why Landscape Design Goes Wrong Before a Shovel Hits the Ground
Landscape design fails often because homeowners lock in their vision before understanding what the land itself is asking for. It feels productive to start with ideas, Pinterest boards, and material samples. Choosing aesthetics first, though, is little more than wishful thinking.
YourHome puts it plainly in their landscape planning principles guide: outdoor space planning is an integral part of a home’s design, rather than an afterthought.
In practice, that starts with the right sequence. The architecture of your home, the natural slope of the yard, and how water moves across the property all need a proper read first. That’s the wake-up call many people only get after the bills land.
Bell Phillips has seen this play out across enough projects to know it’s a pattern. A full site assessment at the beginning is what stops the expensive surprises from showing up later.
What Your Outdoor Spaces Are Trying to Tell You
Most homeowners spend hours choosing plants but less than an hour understanding the site those plants will grow on. Your outdoor spaces already have a story to tell. You just need to know where to look.
Here’s what that actually breaks down into across your property:
Sun, Drainage, and Wind: The Trio Most People Skip
Three site conditions govern every planting and layout decision you’ll make.
Take sun paths first. They shift with the seasons, so a spot that catches full sun in summer can sit in near-complete shade by winter. That gap hits plant selection hard, since different plants have very different light needs across the year.
And it’s not just about plants either. Proper shading through deciduous trees, eaves, or well-placed shrubs keeps your outdoor living zones comfortable too (it lets winter sun in while blocking the harsh summer rays).
Drainage is the detail that catches many people off guard. Poor planning leads to pooling, erosion, and soil damage that affects everything growing above it. Nine times out of ten, the gardens that struggle most have a drainage problem underneath, rather than a planting one.
Wind rounds out the trio. If you know which way prevailing breezes move across your property, you can position sheltered zones for wildlife, fruit trees, and sustainable planting. Exposed sites dry out faster and demand far more water to maintain. Mapping wind direction early puts that problem to rest before it ever starts.
How People Move Through a Space
If you ever watched a group of people cross a park, you’d notice they’d almost always choose the same natural route without thinking. That’s not a coincidence. It’s human behaviour, and your garden layout needs to work with it.
Natural foot traffic patterns reveal where paths, steps, and zone transitions should sit within the overall structure of your outdoor space. When you map these patterns early, the whole layout feels intuitive rather than forced.
On the flip side, ignoring movement flow is a practical problem that no amount of beautiful planting solves. People will cut across garden beds or avoid whole sections of the yard entirely. That’s why mapping how your household moves through the space day to day is a genuine stepping stone toward a design that fits your actual lifestyle.
So you’ve got the site read covered. The next step is pulling all of that together into one document.
How a Master Plan Saves You From Costly Backtracking
Ever watched a heist movie fall apart mid-plan? That happens because someone skipped the blueprint. Your outdoor project works the same way.
A master plan is a single document that captures zone layouts, construction details, drainage paths, and planting positions. Skipping it feels like a time-saver, but it’s the leading reason projects haemorrhage money at the eleventh hour.
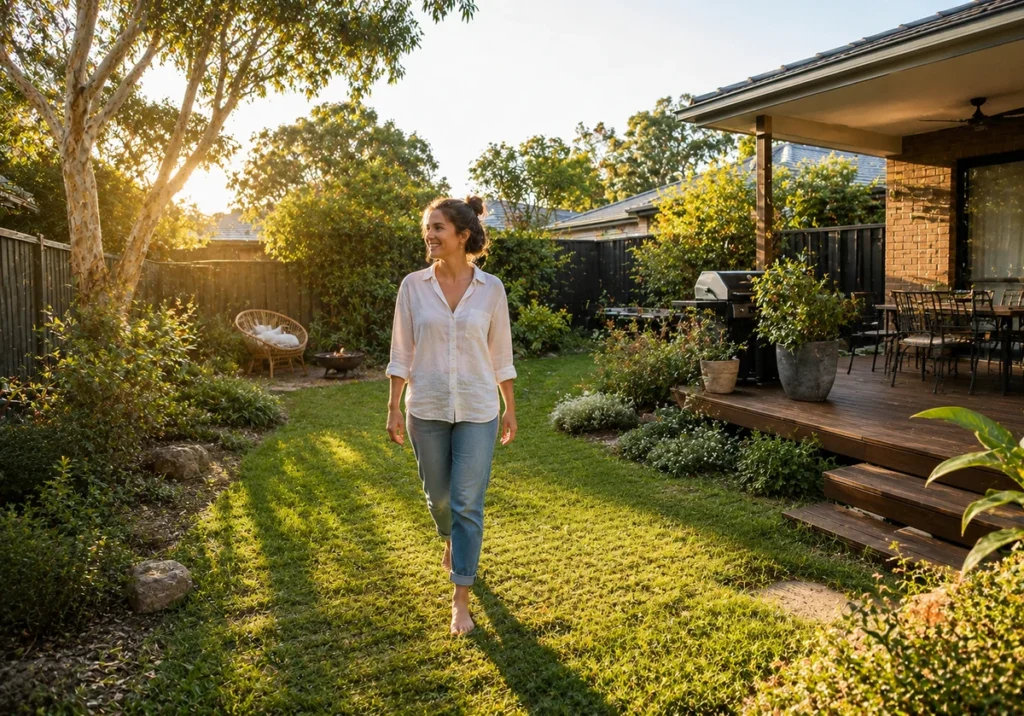
So take a look at what a solid plan covers:
- Scaled Layout on Paper: Graph paper or a digital tool (like AutoCAD or SketchUp) gives you a true-to-scale view of your property. To get it right, measure each zone carefully. You’ll spot spacing issues on paper well ahead of any expensive on-site problems.
- Staged Development Plan: Not every homeowner can complete a full landscaping project in one go, and a good master plan accounts for that. The goal is to build your outdoor space one clear step at a time and keep costs predictable throughout.
- Construction and Materials Sequence: Retaining walls, paths, and irrigation all go in ahead of plants. After all, laying the structural groundwork first means each planting decision gets made with the full picture in front of you (not halfway through a job that’s already underway).
- Vision and Ideas Catalogue: A dedicated space for inspiration, material samples, and colour schemes keeps everyone on the same page. Your landscaper gets a solid read on your goals, and nothing important gets lost between conversations.
Frankly, preparation doesn’t restrict your vision. It gives it structure. A well-mapped yard is much easier to hand to a contractor, a builder, or even tackle yourself one stage at a time. If you want fresh ideas to fold into your plan, browse the latest outdoor living trends for some solid inspiration.
With the planning framework in place, it’s worth looking at the specific design features that guide how your outdoor space comes together on the ground.
The Design Features That Define Your Outdoor Living Experience
Yes, you can throw every trending plant and paving style at your backyard, but that’s not what makes an outdoor space function well. Those features are what give a garden its bones.
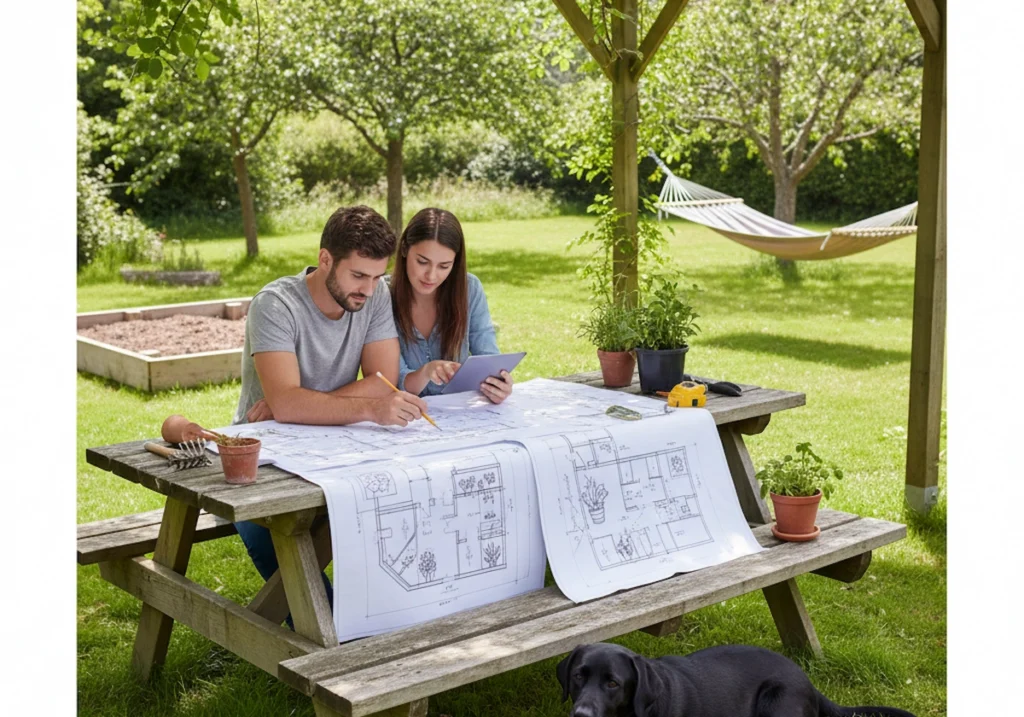
The table below breaks down the ones worth getting right first:
| Design Feature | What It Does | Why It Comes First |
| Traffic flow paths | Guides movement between zones | Prevents awkward arrangements later |
| Drainage planning | Directs water away from structures | Avoids costly fixes post-build |
| Sunlight mapping | Identifies sun and shade zones | Informs plant and paving choices |
| Functional zones | Separates dining, play, and garden areas | Defines the entire spatial arrangement |
| Decking and materials | Sets the tone for surfaces and finishes | Determines long-term maintenance needs |
| Lighting plan | Extends usability into evening hours | Affects safety, mood, and value |
These features don’t work in isolation. Each one influences the next, so getting the sequence right from the start saves a lot of back-and-forth later.
Across the residential projects we’ve worked on, the ones that came together most smoothly shared one thing in common. Every single element was mapped out well ahead of any planting or material orders. If you want to see how these features play out in real spaces, have a look at some outdoor living design ideas while you’re still finalising yours.
Your Outdoor Space Is Worth Getting Right From Day One
Yards that hold up and feel genuinely satisfying to use share one thing in common: someone thought carefully about the brief from the very beginning. And that pays off. A thoughtfully designed outdoor living space fits your lifestyle, holds its value, and gives you a private place to relax and recharge on your own terms.
If you’re ready to start planning with purpose, the team at Bell Phillips would love to help bring your vision to life. Get in touch today and let’s build something worth coming home to.